
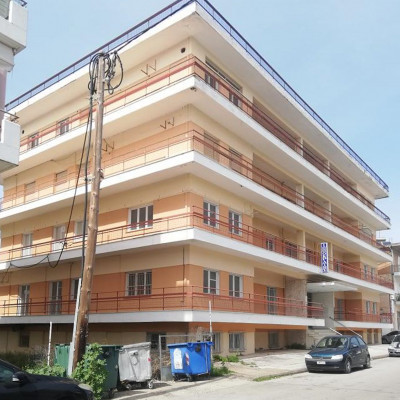
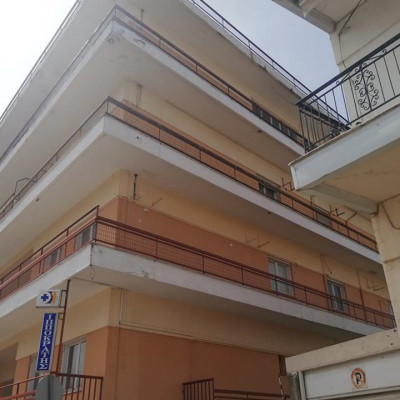

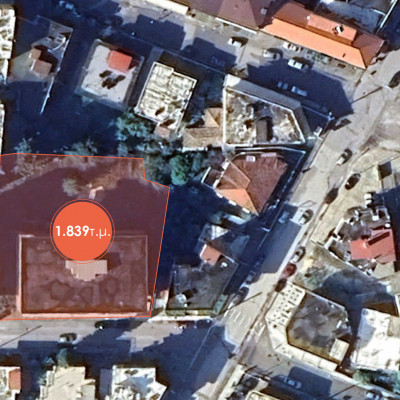
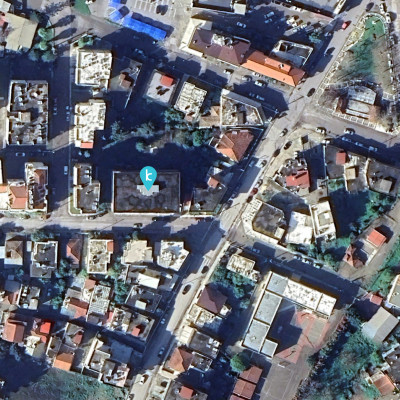
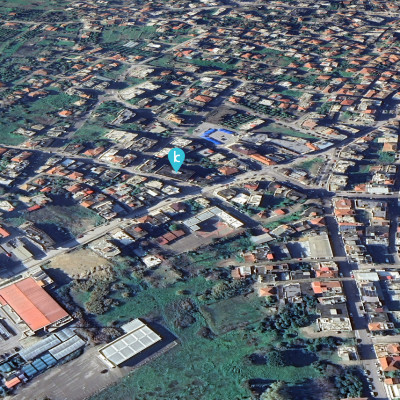

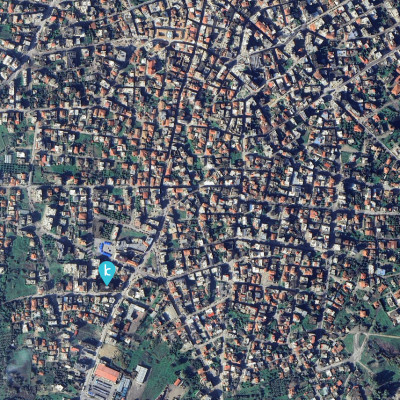
For sale, commercial building in Pyrgos, located within the city plan, in a position with direct asphalt road access, a feature that enhances both the functionality and the commercial potential of the property.
This is an autonomous business building with a total surface area of 2,457 sq.m., developed over five levels, on a plot of 1,893 sq.m. The initial construction was completed in 1966 and included the basement and the first floor, while the remaining floors were completed in 1973. The property holds an Energy Class E certificate.
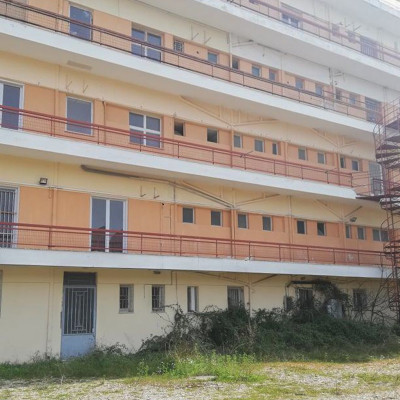
Access to the building is provided through an elevated ground floor entrance, while a dedicated disabled access ramp (A.M.E.A.) is located on the side of the property, ensuring full functional accessibility. Within the uncovered area of the plot, there is the possibility to create up to 25 parking spaces, each measuring 12.15 sq.m., a feature that significantly enhances the practicality of the property. Vertical circulation between the levels is served by both an elevator and an internal staircase. In addition, at the rear part of the building, within the outdoor area, there is an external staircase serving all floors.
The building is developed across five levels of equal surface area, consisting of a basement, elevated ground floor (first floor), second floor and third floor, each level measuring 491.59 sq.m. In every floor there is also an external staircase area of 5.98 sq.m.
The property includes a total of 18 WC facilities, 2 of which are configured for disabled access (A.M.E.A.), one located on the first floor and one on the third floor, making the building suitable for organized professional uses such as offices, administrative services, educational facilities or healthcare units. The window frames are aluminum with single glazing.
The overall structure, surface area and layout of the property provide increased flexibility in configuration and the possibility of utilization either as a unified business complex or with independent use per floor.
It constitutes a serious investment opportunity for buyers seeking a large-scale property within the urban fabric, offering clear functional characteristics and strong utilization prospects.
Property ID: 4042
Asking Price: €800,000
Building of business premises - 2457 sq.m.